Metal roofing in Colleyville
Explore metal roofing for a Colleyville home or building, with attention to panel connections, movement, roof shape and the complete installation.
Free roof inspections for Colleyville homes and buildings.
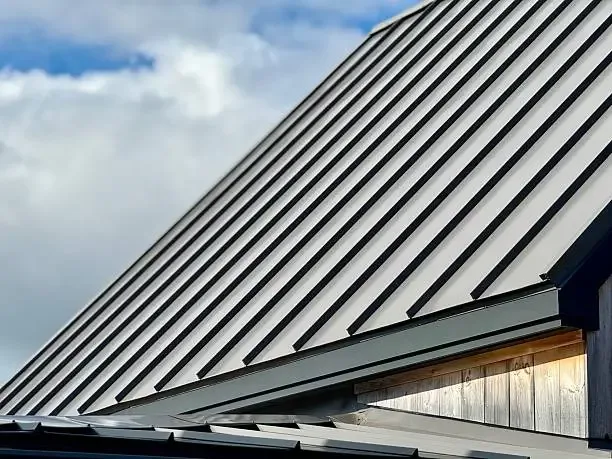
Choosing a metal roof system for your Colleyville property
Metal roofing includes different panel and fastening systems. A raised standing seam and an exposed-fastener panel may look similar from a distance, but their connections and maintenance questions are not interchangeable.
The system has to fit the slope, the roof geometry and the openings through it. A long straight roof plane presents different detailing than several valleys and dormers. Material choice starts with those relationships, then the finish and appearance.
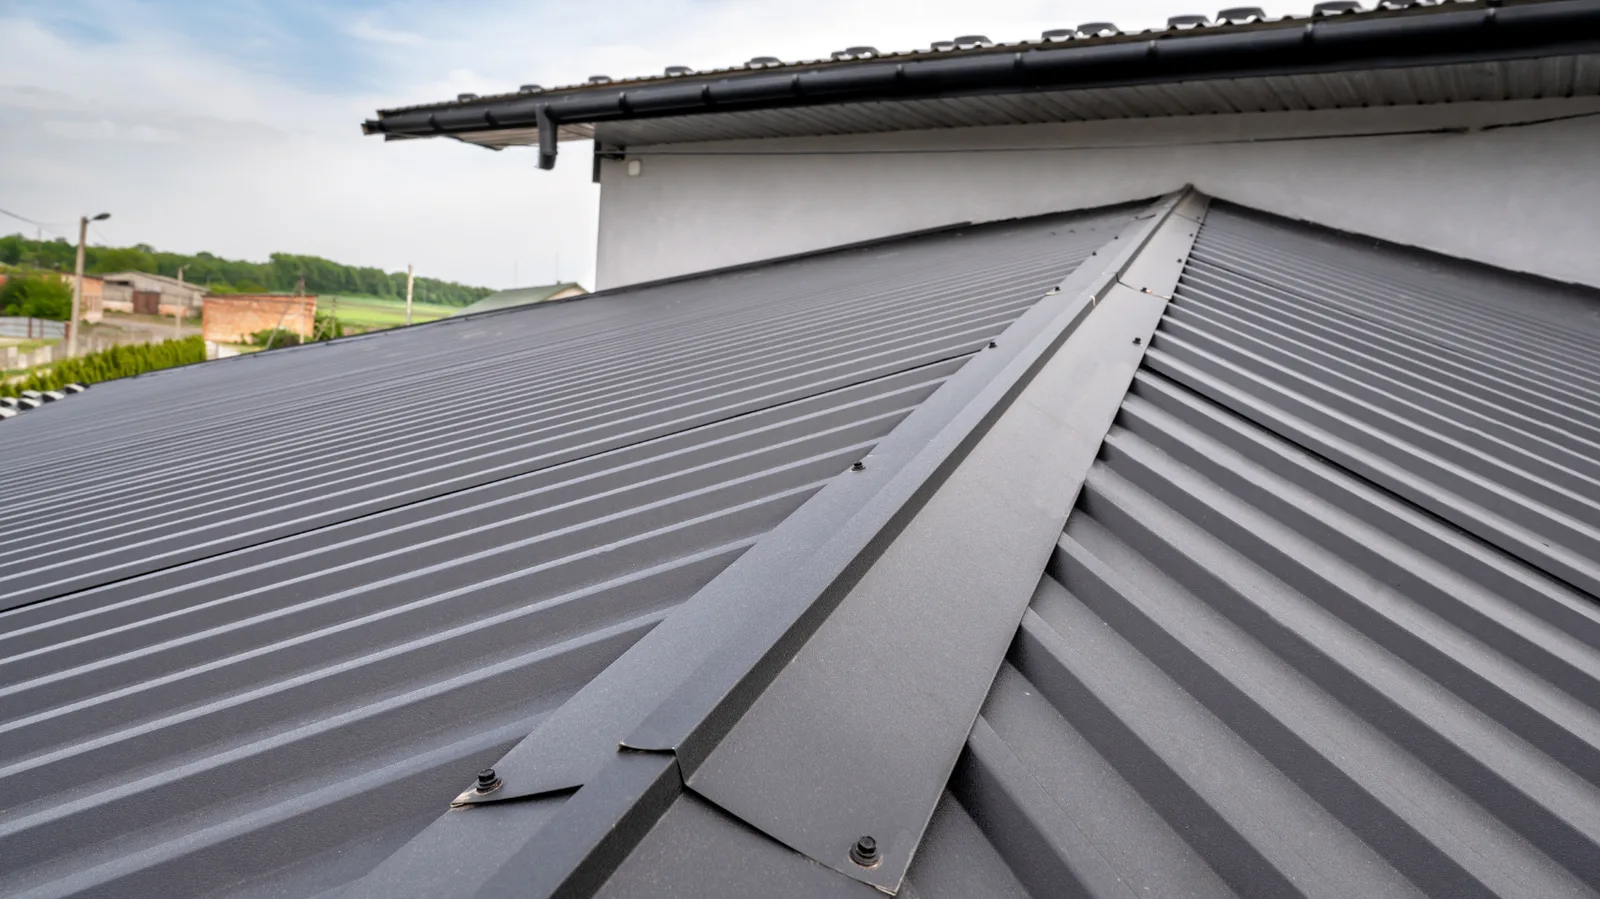
Comparing metal roof connections for a Colleyville project
- Standing seam
Raised seams connect the panels, with attachment details that can accommodate movement. The exact seam, clip and fastening design belongs to the selected product system.
- Exposed fasteners
Fasteners pass through the panel surface, making their seals and attachment part of the weathering detail. Condition at those points can become a maintenance or repair concern.
- The right fit for the roof
Slope limits, transitions and penetrations need product-specific details. A panel profile alone does not establish whether a system is suitable for a particular low-slope section.
Planning the details of a Colleyville metal roof
- Movement and roof openings
Metal changes dimension with temperature. Curbs, pipe flashings, transitions and attachments must accommodate the selected system’s movement without opening a water path.
- The layers beneath the panels
Deck condition, underlayment and the assembly below the roof affect the project. A panel installed over a house is different from bare metal over an open structure, including how rain sounds indoors.
- Edges and drainage
Water must leave the panels cleanly at eaves and valleys. The metal roof and gutters need a compatible connection, with the drainage path considered as part of the scope.
- Budget and future work
Panel layout and complex connections add work beyond the metal’s unit price. Compare replacement planning ranges and discuss how rooftop equipment or later changes would be handled.
How a metal roof is installed on a Colleyville home
Metal is less forgiving than shingles. Panels are made to length and the trim has to be right, so most of the skill is in the layout and the edges.
Measure and order
Each roof plane is measured so panels can be cut or formed to run from eave to ridge in one piece. Trim for eaves, rakes, valleys and walls is ordered to match the panel system.
Prepare the deck
Old roofing comes off, decking is repaired, and an underlayment rated for the heat under metal goes down over the whole roof.
Set the edges and valleys
Eave trim, valley pans and wall flashing go on before the panels do. Panels lap over them, so their position decides where water goes.
Run the panels
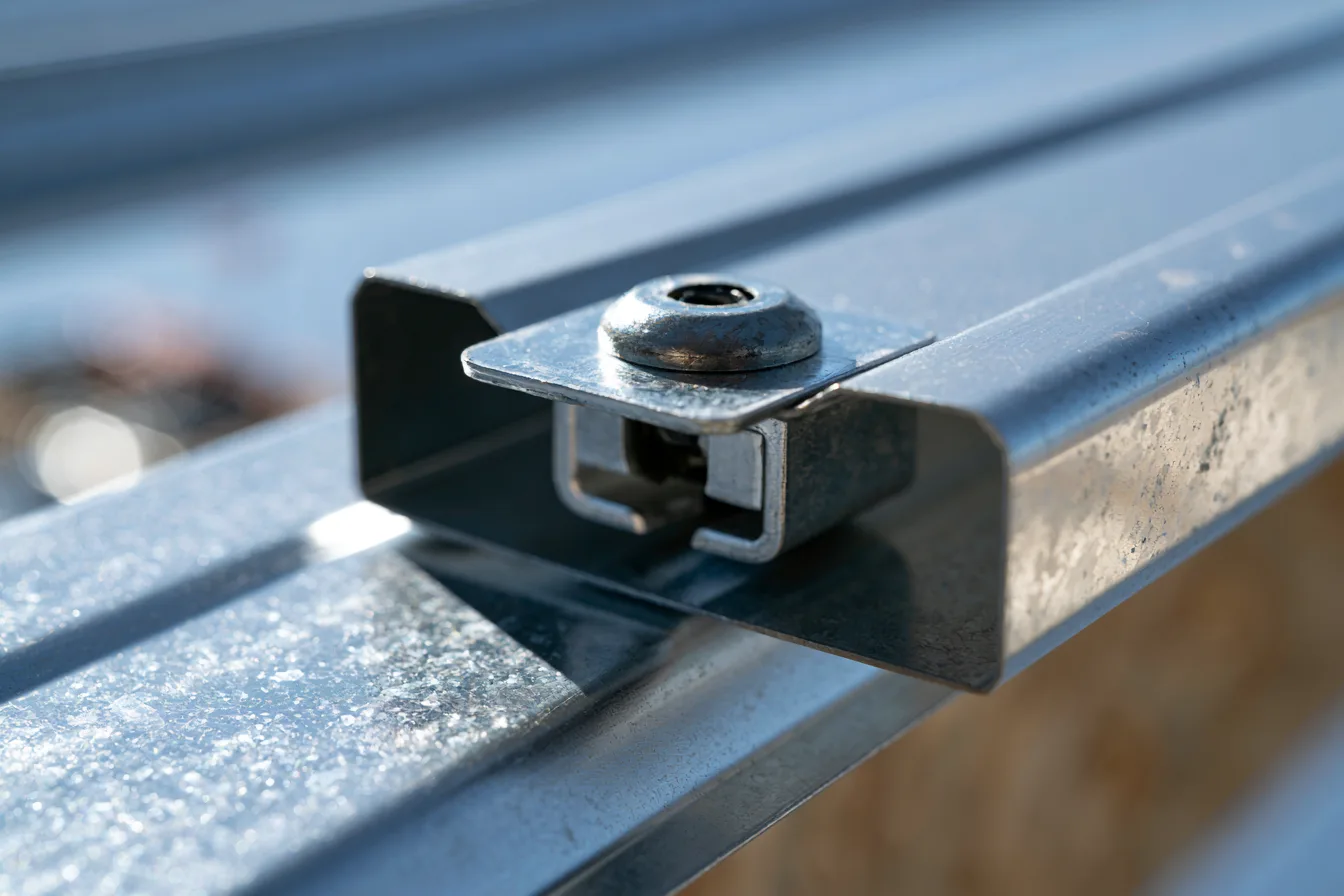
Standing seam panels lock together over hidden clips that let the metal move as it heats and cools. Exposed-fastener panels are screwed through the face, with a rubber washer under every screw.
Flash the openings
Pipes get flexible boots shaped to the panel ribs. Chimneys, skylights and walls get formed flashing. An opening that lands on a seam takes more work than one in the flat of a panel.
Close the ridge
Ridge cap goes on over closure strips that keep rain and insects out while still letting the attic vent, where the design calls for it.
What changes the cost of a metal roof in Colleyville
Metal costs more than shingles to put on, and the spread between one metal roof and another is wide. The roof cost planner compares standing seam with shingle options on the same roof size.
Panel system
Exposed-fastener panels. Fewer parts, faster to install.
Standing seam. Hidden clips, more trim and more labor per panel.
Roof shape
Long, simple planes where full-length panels run without cuts.
Hips, valleys and dormers. Every angled cut is measured and trimmed, and the offcuts are waste.
Openings
A couple of pipe boots.
Chimneys, skylights and many vents, each with formed flashing.
What’s underneath
Solid decking after tear-off.
Deck repairs, or framing that needs attention before panels can lie flat.
Colleyville metal roofing FAQs
Is every metal roof a standing seam roof?
No. Metal roofing includes several panel, tile and fastening arrangements. The proposal should identify the actual system, not just the material or color.
Will a metal roof make rain louder indoors?
The answer depends on the full assembly, including the deck, insulation and interior construction. An open metal canopy is not a reliable comparison for a roof over a finished home.
Can a metal roof be installed on any slope?
No. The selected system has specific slope and installation requirements. Roof geometry and transitions need to be checked against those requirements before the material is chosen.
Discuss the roof, the look and the connections.
Tell us about the building and what interests you about metal roofing. A free inspection helps bring the existing assembly into the discussion.
Call (817) 391-7321